Snapshot
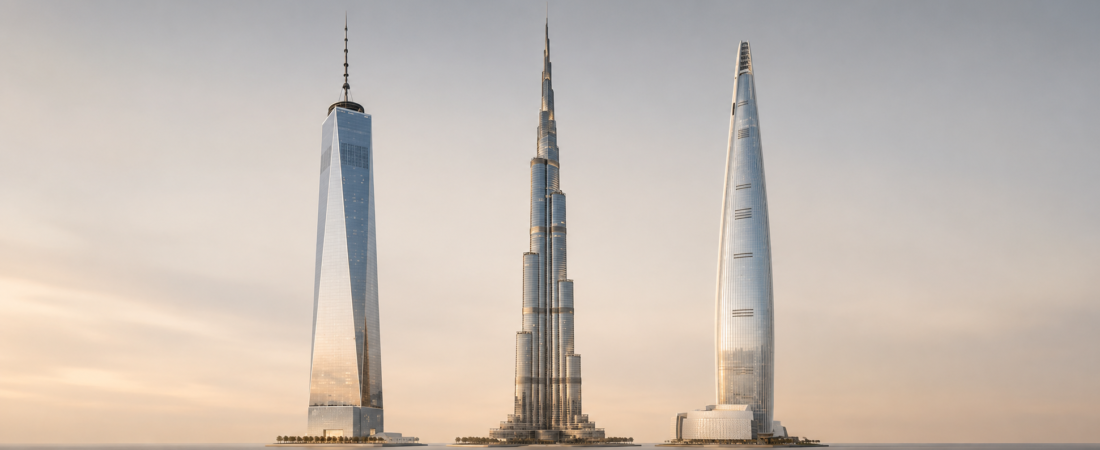
One World Trade Center, Lotte World Tower and Burj Khalifa use exceptional height for different kinds of place-making. One World Trade Center places a predominantly commercial tower within a memorial and transit campus. Lotte World Tower stacks offices, residences, a hotel, retail and public attractions beside a major mall and lake in an established metropolitan district. Burj Khalifa uses record height and mixed-use luxury programming to anchor a master-planned destination. Their differences emerge most clearly in how each tower meets the ground, organises movement and acquires civic meaning.
| Comparison point | One World Trade Center | Lotte World Tower | Burj Khalifa |
|---|---|---|---|
| Height and completion | 541.3 m; opened 2014 | About 555 m; completed and opened 2017 | 828 m; opened 2010 |
| Published floor count | 104 in official WTC and SOM material; CVU counts 94 above ground under its own methodology | 123 | 163 in Emaar and CVU material |
| Primary programme | Offices, communications and indoor observatory | Retail, offices, officetel, residences, hotel and observatory | Residences, offices, Armani Hotel, dining and observatories |
| Structural idea | Concrete core with steel perimeter moment frame | Concrete core and eight mega-columns linked by outriggers and belt trusses | Reinforced-concrete buttressed core with three wings |
| District relationship | Memorial, public plazas and exceptionally dense transit access | Tower-and-mall complex beside Seokchon Lake and Jamsil Station | Centrepiece of Downtown Dubai, linked to Dubai Mall and surrounding attractions |
| Public viewing | Floors 100–102; enclosed | Floors 117–123; glass-floor deck and weather-dependent outdoor terrace | Levels 124–125 and 148; outdoor terraces; lounge on 152–154 |
| Verified LEED status | Gold, BD+C Core and Shell | Gold | Platinum, v4.1 O+M Existing Buildings, awarded in 2024 |
| Distinctive place identity | Reconstruction, remembrance and civic resilience | Korean metropolitan modernity expressed through a mixed-use landmark | Global scale, tourism and Dubai’s development ambition |
Location, urban setting and approach
One World Trade Center stands at the northwest corner of the 16-acre World Trade Center campus in Lower Manhattan, adjoining the 9/11 Memorial and connected below ground to the Oculus, PATH and the Fulton transit network.[1][2] Its setting combines office access, commemoration, transport and public space. The tower is approached through dense city streets and plazas rather than across a detached podium landscape.
Lotte World Tower rises at 300 Olympic-ro in Jamsil, Songpa-gu. It belongs to a larger complex containing Lotte World Mall, cultural and entertainment uses, outdoor spaces and direct connections toward Jamsil Station; Seokchon Lake forms an important landscape edge.[3][4] Its urban role therefore extends horizontally through the mall and plaza as well as vertically through the tower.
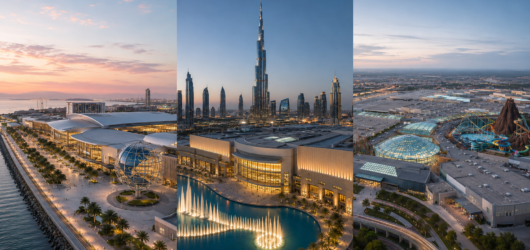
Burj Khalifa occupies the centre of Downtown Dubai, a planned district of boulevards, water features, landscaped space, hospitality, retail and entertainment. The public observatory journey begins inside Dubai Mall, while the Red Line station named Burj Khalifa/Dubai Mall serves the wider district rather than opening at the tower door.[5][6] The three settings produce distinct arrivals: compressed urban and memorial space in New York, metropolitan retail and lakeside space in Seoul, and a large destination landscape in Dubai.
Origins, purpose and governance
One World Trade Center emerged from the reconstruction of the World Trade Center after the attacks of 11 September 2001. Daniel Libeskind’s master plan established the wider site framework; SOM, led by David Childs, designed the completed tower. The Port Authority assumed responsibility for developing the building in 2006 and later formed a joint venture with the Durst Organization for construction, financing, leasing, management and operation.[7] The result combines a commercial office project with an unavoidable civic and commemorative role.
Lotte World Tower was developed by Lotte as the vertical anchor of its Jamsil complex. Kohn Pedersen Fox designed the tower, with Korean project partners and specialist engineering teams. Its purpose was deliberately mixed: a corporate landmark, a premium address, a hotel and a public attraction linked to a mall and entertainment district.[3][8] This is private conglomerate-led urbanism, but its scale and visibility give the building a wider metropolitan identity.
Emaar developed Burj Khalifa as the centrepiece of Downtown Dubai. SOM designed both its architecture and structure, with Adrian Smith leading the architectural design and William Baker the structural engineering. Opened as Burj Khalifa on 4 January 2010, the tower joined luxury residences, offices, hospitality and tourism to a record-height strategy.[5][9] Compared with the reconstruction mandate in New York and the established Jamsil complex in Seoul, Burj Khalifa was the most direct instrument of creating and marketing a new urban centre.
Architectural form, façade and structural logic
One World Trade Center transforms a square base through chamfered corners into eight elongated triangular faces. At mid-height the plan reads as an octagon; at the top it returns to a square rotated 45 degrees from the base. Large floor-to-floor insulated glass panels give the tower its reflective, crystalline character. Structurally, a high-strength concrete core works with a steel perimeter moment frame, while the tapered geometry reduces wind exposure.[10] Its form is visually restrained and structurally tied to security, redundancy and office efficiency.
Lotte World Tower uses a continuous taper, pale glass and white metal accents. KPF links its curvature and vertical seam to Korean ceramics, porcelain and calligraphy without reproducing a historic form literally.[3] Behind the smooth envelope, the structure uses eight concrete mega-columns, concrete core walls, long-span spandrels, outriggers and belt trusses. The system preserves relatively open floor plates while controlling lateral forces across changes in programme and geometry.[8] Its cultural references are more explicit than One World Trade Center’s, but its outward expression remains a contemporary glass supertall.
Burj Khalifa is the most structurally legible of the three. Its Y-shaped plan has three wings buttressing a central hexagonal core. Successive setbacks rotate upward, changing the tower’s width and disrupting organised wind vortices; the central core continues into the spire.[9] Reflective glazing, aluminium and stainless-steel fins unify the stepped form. One World Trade Center derives identity from facets, Lotte from a continuous taper, and Burj Khalifa from a tiered structural silhouette.
Scale, skyline presence and vertical programme
Height affects each skyline differently. One World Trade Center reaches the symbolic height of 1,776 ft and remains the tallest completed building in the Western Hemisphere.[1][10] Lotte World Tower is taller at about 555 m and is South Korea’s tallest building, but its narrow taper moderates its apparent mass.[11] Burj Khalifa is 828 m tall and remains the world’s tallest completed building; its occupied floors end well below the architectural top, making the upper tiers and spire central to its image.[12]
Programme also separates the three. One World Trade Center contains about 3 million sq ft of commercial office space, communications facilities and the observatory on floors 100–102.[7] Lotte World Tower distributes retail, office, officetel, residential, hotel, museum and observation functions through the tower and adjoining base.[3][8] Burj Khalifa combines the Armani Hotel and Armani Residences, private residences, corporate suites, restaurants and several observation products; official floor information places the Armani Hotel from the concourse through Level 8 and on Levels 38–39, residences across several middle bands, and corporate suites on upper occupied floors.[13]
One World Trade Center is therefore the most specialised as a commercial tower. Lotte World Tower and Burj Khalifa are both vertical mixed-use buildings, but Lotte is more tightly integrated with a broad metropolitan mall complex, while Burj concentrates luxury and destination uses around the identity of the world’s tallest building.
Ground plane, public realm and district relationship
The public realm around One World Trade Center is inseparable from the memorial campus. Four tall entrance fronts open toward surrounding plazas, while the adjacent memorial pools, museum, Oculus and restored street connections distribute pedestrian movement across the site.[2][10] The tower does not supply the site’s primary meaning by itself; it shares that role with commemorative and transport infrastructure.
Lotte World Tower meets the city through the adjoining mall, plaza, roof gardens, sunken gardens and connections toward the subway and Seokchon Lake. KPF describes the plaza as an outdoor room and the mall as a network of interior atriums, bridges and open spaces.[4][11] Much of the activity is commercially programmed, yet the complex provides several routes and gathering areas rather than a single ceremonial forecourt.
Burj Khalifa rises from a landscape of water, gardens and pedestrian boulevards at the centre of Downtown Dubai.[9] Dubai Mall, Burj Lake, the fountain area, hospitality and event spaces turn the base into a tourism district. Its public realm is visually expansive but strongly managed and consumption-oriented. Of the three, One World Trade Center has the most civic and commemorative ground plane, Lotte the clearest connection between mall, transit and neighbouring recreation, and Burj Khalifa the largest destination setting.
Access, security and vertical circulation
The World Trade Center campus has the strongest regional public-transport access: official material identifies connections to 12 subway lines, PATH services, buses and ferries, with weather-protected routes across much of the campus.[2] Office and observatory arrivals are separated, and observatory visitors use a dedicated West Plaza entrance and pass through security screening. Five SkyPod elevators reach the 102nd floor in approximately 47 seconds.[14]
Lotte World Tower connects to Jamsil’s subway and bus network through the larger mall complex. Seoul Sky begins at basement levels and uses two double-deck Sky Shuttle elevators travelling at up to 10 m/s, reaching the observatory in about one minute.[15] Visitors also undergo a belongings check.
At Burj Khalifa, public-observatory entry and ticketing begin at the lower-ground level of Dubai Mall. Separate circulation serves hotel guests, residents, offices and observation visitors. Official material identifies sky lobbies at Levels 43, 76 and 123 and public observation levels at 124, 125 and 148.[13] Therefore, One World Trade Center offers the most integrated transit setting, Lotte combines high-speed vertical movement with mall-based access, and Burj requires the most segmented circulation because of its height and programme.
Observation experience and accessibility
One World Observatory occupies floors 100–102 at an occupied height of about 386.5 m. It provides a fully enclosed, climate-controlled view, dining and interpretive media. The attraction states that its exhibits, amenities, toilets and routes are wheelchair accessible; all visitors reach the observatory by elevator.[14][16]
Seoul Sky occupies floors 117–123. Its Sky Deck is an indoor glass floor, while the 120th-floor Sky Terrace is the weather-dependent outdoor element at 486 m. A separate Sky Bridge tour reaches 541 m and has age, height, weight, health and stair-access restrictions.[17] The observatory provides wheelchair loans, accessible toilets and staff-guided routes that avoid escalators.[18]
Burj Khalifa offers the widest range of paid height experiences: Levels 124–125 include an outdoor terrace; the premium Level 148 experience reaches 555 m; and the lounge spans Levels 152–154 at 585 m.[19] Visit Dubai includes At the Top among accessible attractions, but its published guidance is less detailed than the operational information available for the New York and Seoul observatories.[20] One World offers the simplest enclosed visit, Seoul Sky the broadest mix of glass-floor, terrace and optional bridge experiences, and Burj Khalifa the greatest vertical range.
Environmental engineering and resilience
Certification labels require care because they measure different phases. One World Trade Center holds LEED Gold under Building Design and Construction, Core and Shell. Its verified strategies include a high-performance façade, sensor-led building management, regenerative elevator drives, recycled-content materials and a hybrid structural system designed for redundancy.[10]
Lotte World Tower holds LEED Gold. KPF and Lotte identify photovoltaic panels, wind generation, geothermal systems, water harvesting, heat recovery and high-performance envelope measures.[21] Its concrete core, mega-columns, outriggers and belt trusses provide the principal lateral-resistance system.[8]
Burj Khalifa received LEED Platinum in 2024 under v4.1 Operations and Maintenance for an existing building; that rating concerns operational performance rather than the original 2010 design alone.[22] SOM documents a high-performance curtain wall, condensate recovery, sky-sourced ventilation, wind-shaped massing and a buttressed core.[9] Burj faces the most extreme heat and height-related operating demands; Lotte combines typhoon and seismic design requirements; One World Trade Center places exceptional emphasis on structural redundancy and life safety. The certifications confirm achievements, but they do not establish a simple environmental ranking across different rating systems and dates.
Civic symbolism and place identity
One World Trade Center carries the most explicit commemorative burden. Its 1,776-ft height refers to the year of the US Declaration of Independence, while its position beside the 9/11 Memorial connects commercial rebuilding with remembrance.[23] The tower’s meaning depends on that relationship; calling it merely a prestige office building would miss its place context.
Lotte World Tower represents contemporary Seoul through scale, mixed use and design references to Korean visual culture. It is a private commercial project, yet Seoul Sky’s exhibitions and the building’s national-height record position it as a Korean landmark.[3][17] Its symbolism is metropolitan and cultural rather than memorial.
Burj Khalifa is Dubai’s most recognisable statement of global ambition. Its record height, luxury programme and role at the centre of Downtown Dubai make it both a building and a destination brand. Its name honours Sheikh Khalifa bin Zayed Al Nahyan, then president of the UAE, adopted at the 2010 opening.[24] The symbolism is promotional and national, but it is also urban: the tower gave the new downtown district a single organising image.
Sources
1. World Trade Center, One World Trade Center overview
2. World Trade Center, Getting Here
3. Kohn Pedersen Fox, Lotte World Tower
4. Kohn Pedersen Fox, Lotte World Mall
6. Visit Dubai, 2026 Dubai City Guide
7. Port Authority of New York and New Jersey, facilities and One World Trade Center joint venture
8. Leslie E. Robertson Associates, Lotte World Tower
9. Skidmore, Owings & Merrill, Burj Khalifa
10. Skidmore, Owings & Merrill, One World Trade Center
11. Council on Vertical Urbanism, Lotte World Tower
12. Council on Vertical Urbanism, Burj Khalifa
13. Burj Khalifa, Architecture and Design
14. One World Observatory, SkyPod elevators
15. Otis, Lotte World Tower Sky Shuttle
16. One World Observatory, visitor accessibility
17. Seoul Sky, observatory attractions
18. Seoul Sky, accessibility services
19. Burj Khalifa, observation experiences
20. Visit Dubai, accessible attractions
21. Lotte Property & Development, 2023 Sustainability Report
22. Burj Khalifa, sustainability certification
23. World Trade Center, meaning of the WTC identity
24. Council on Vertical Urbanism, Burj Khalifa name and opening context