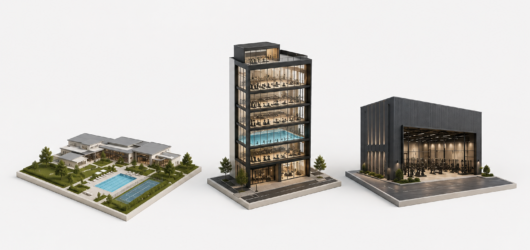
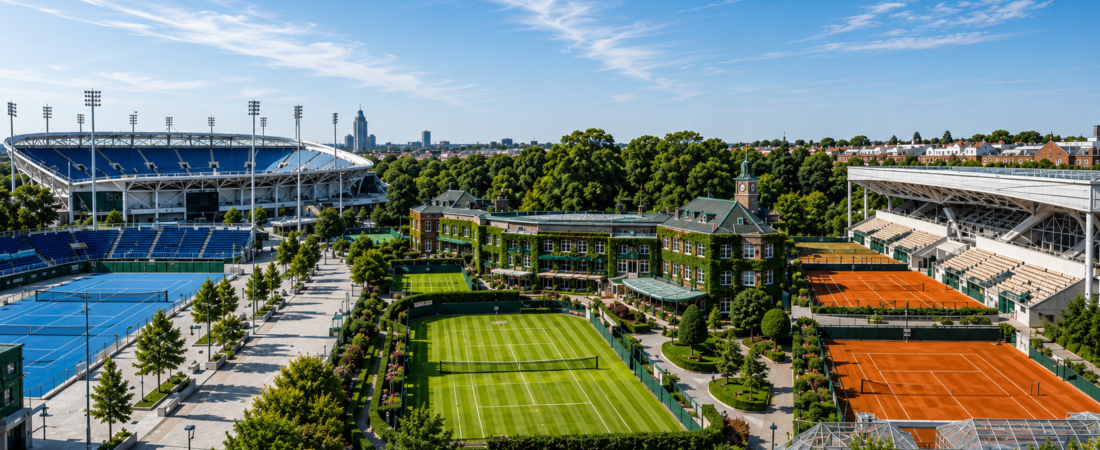
New York operates as a public-park tennis campus built for mass movement. Wimbledon is a private club landscape shaped by grass, ceremony and tightly managed edges. Roland-Garros is a compact clay-court precinct fitted between Parisian boulevards and historic gardens. Their differences begin with land tenure, court surface, climate and city form.
Snapshot comparison
| Measure | USTA Billie Jean King NTC | All England Club | Roland-Garros |
|---|---|---|---|
| City setting | Flushing Meadows–Corona Park, Queens, New York | Church Road, suburban southwest London | Porte d’Auteuil, Paris 16th arrondissement |
| Current main-site area | 18.8 ha / 46.5 acres | 17.0 ha / 42 acres | 12.0 ha / 29.7 acres |
| Land outside today’s grounds | No additional land included | 29.5 ha / 73 acres across Church Road; not part of today’s grounds | No additional land included |
| Permanent outdoor courts on the operating grounds | 22 hard courts | 32 grass courts: 18 Championship and 14 practice | 18 clay courts in the stadium in 2025 |
| Largest stadium | Arthur Ashe Stadium — 23,771 seats | Centre Court — 14,979 seats | Court Philippe-Chatrier — 15,000 seats |
| Second roofed stadium | Louis Armstrong Stadium — 14,000 seats; roof opened 2018 | No.1 Court — 12,345 seats; roof opened 2019 | Court Suzanne-Lenglen — about 10,000 seats; roof installed 2024 |
| Tournament surface | Acrylic hard court | Perennial ryegrass | Red clay |
| Tournament established on site | 1978 | 1922 | 1928 |
| Ownership and operation | USTA facility on New York City parkland | Private members’ club and tournament estate | FFT-operated stadium on City of Paris land |
| Work under way or approved | Arthur Ashe Stadium and Player Performance Center redevelopment, due to finish for the 2027 US Open | Wimbledon Park expansion has planning permission; construction is a future phase | Major recent work is complete: Chatrier roof in 2020 and Lenglen roof in 2024 |
Location and surrounding city
The New York center sits inside Flushing Meadows–Corona Park, beside Citi Field and the transport infrastructure of northern Queens. Park roads, rail lines, expressways, former World’s Fair structures and large event venues surround it. Broad plazas and free-standing stadiums handle the sharp peaks in arrival, security screening and circulation during the US Open.
Wimbledon occupies a residential district near Wimbledon Village. Church Road, Somerset Road, houses and local streets press closely against the club boundary. The club uses controlled gates, separate service routes and planted edges. The Queue’s use of Wimbledon Park extends the event beyond the club fence and makes waiting part of the public ritual.
Roland-Garros is the tightest of the three sites. It lies between Porte d’Auteuil, major roads, the Bois de Boulogne edge and the Jardin des Serres d’Auteuil. The stadium has grown through insertion and reconstruction within a protected urban landscape. Every major addition has had to negotiate height, heritage, trees, greenhouse architecture and limited ground area.
Origins and spatial development
The US Open moved from Forest Hills to Flushing Meadows in 1978. Arthur Ashe Stadium opened in 1997 and shifted the center of gravity southward. A five-year, $600 million redevelopment completed in 2018 rebuilt or realigned most of the grounds, added the present Grandstand and Louis Armstrong Stadium, and placed roofs over the two largest arenas. In 2025 the USTA began another self-funded program: an $800 million redesign of Arthur Ashe Stadium and a new Player Performance Center, scheduled for completion by the 2027 tournament.
The All England Club moved from Worple Road to Church Road in 1922. Its present form is the accumulated result of a century of replacement and infill: the current No.1 Court opened in 1997, Centre Court’s retractable roof followed in 2009, and the rebuilt No.1 Court roof opened in 2019. The 2022 Somerset Road indoor center expanded year-round training and member facilities. The club also owns the 73-acre former golf course across Church Road. Planning permission issued in November 2024 allows a future parkland show court, qualifying courts and public park. The land is not part of today’s 42-acre main grounds.
Roland-Garros opened in 1928 for France’s Davis Cup defense. Its recent rebuilding is no longer a future proposal. Court 14 opened in 2018, Court Simonne-Mathieu in 2019, the reconstructed Philippe-Chatrier and its roof in 2020, and the Suzanne-Lenglen roof in 2024. The two roofs reduce rain delays while keeping the tournament at Porte d’Auteuil.
Scale, form and land use
On a common area basis, the New York facility is the largest current main site at 18.8 hectares, followed by Wimbledon at 17.0 hectares and Roland-Garros at 12.0 hectares. The figures cover the operating grounds. Wimbledon’s 73-acre golf-course property is excluded because it is not part of today’s Championship footprint.
New York’s plan is loose and campus-like. Large stadium objects sit within plazas, food areas and pedestrian routes. Wimbledon is denser and more layered: courts, members’ buildings, broadcast facilities, hospitality rooms, lawns and narrow passages overlap inside a garden estate. Roland-Garros is linear and compressed, stretching roughly east to west from Simonne-Mathieu through Chatrier and Lenglen to the outer courts. Its limited land makes roofs, sunken structures and reused edges more important than outward expansion.
Architecture and site planning
New York uses large standalone arenas. Arthur Ashe Stadium is an octagonal bowl under a roof carried by a structure independent of the original stadium. Louis Armstrong Stadium is a rectangular, roofed arena whose 14,250 terracotta louvers admit air while screening sun and rain. The Grandstand’s 16-sided form and translucent PTFE panels enclose a smaller bowl at the southwest edge. Structure, weather control and crowd movement remain visible throughout the buildings.
Wimbledon repeats brick, dark green metalwork, timber, climbing plants and close-set landscaping across the estate. Centre Court retains the enclosed character of its 1922 concrete stadium despite repeated enlargement and the 2009 roof. At Somerset Road, a double-curved timber roof follows the site contours, rooflights bring daylight over six indoor courts, and the building sits low against nearby housing.
Roland-Garros uses section and landscape to fit substantial buildings into a constrained setting. The rebuilt Philippe-Chatrier is the dominant object, with a retractable roof above a 15,000-seat bowl. Marc Mimram’s 5,000-seat Simonne-Mathieu court uses a sunken bowl. The playing surface is 4.15 metres below ground, and four glass-and-steel greenhouses wrap the stands. Its height and mass are reduced while the greenhouse edge continues the botanical-garden setting.
Interior design and spectator experience
At the New York center, the main spectator interiors are the seating bowls and concourses. Louis Armstrong separates a 6,600-seat reserved lower bowl from a 7,400-seat general-admission upper bowl. Open concourses, visible food outlets and large portals keep spectators connected to the event while moving around the building. Terracotta louvers, exposed structure and moving air give the roofed stadium the character of an outdoor arena. Arthur Ashe offers the scale and long views of a major metropolitan stadium; its current redevelopment is intended to replace and expand premium, concourse and player areas without interrupting the tournament.
Wimbledon’s public rooms are quieter and more compartmentalized. Green seating, dark painted metal, brick, timber, framed views and planting carry the grounds’ visual language into lounges, restaurants and circulation spaces. The 2019 No.1 Court project added wider cushioned seats, 15 hospitality suites and the Walled Garden food market. At Somerset Road, an exposed timber roof, generous glazing and rooflights warm the indoor courts; upper-level lounges, a members’ bar and viewing galleries overlook play. Warm materials and close court views keep the interiors intimate.
Roland-Garros is organized around clay, pale structure and garden views. Philippe-Chatrier divides 15,000 seats into an 8,000-seat lower ring, including 230 boxes, and a 7,000-seat upper ring. At Simonne-Mathieu, spectators descend to a sunken bowl, sit close to the court, and see subtropical planting through the surrounding glasshouses. Orange clay, green planting and pale greenhouse framing provide the court’s colour and material palette.
Arrival, circulation and accessibility
Mass transit is central to the New York arrival sequence. The 7 subway and Long Island Rail Road serve Mets–Willets Point; the main entrance is reached by a long pedestrian approach across the park infrastructure. Inside, wide plazas split flows among Ashe, Armstrong, Grandstand and the outer courts. The official accessibility guide confirms wheelchair seating in the major stadiums and field courts, but the LIRR station itself is not step-free, so visitors needing an accessible rail route are directed to transfer to the 7 train at Woodside.
Wimbledon distributes arrivals among several gates. Southfields Underground station is about a 15-minute walk from the grounds, Wimbledon station about 20 minutes, with Championship bus services from Wimbledon. The Queue begins in Wimbledon Park before visitors reach the ticket and security check. Inside, distances are short, but some passages are narrow and levels change; recent projects have widened routes, added lifts and improved step-free access.
Roland-Garros relies on Metro, bus, walking and controlled perimeter gates. Its long east–west form makes internal distribution more linear than at the other two sites. Simonne-Mathieu sits at the eastern end, separated from the central courts by garden paths and restored buildings. That journey reduces the sense of crowd compression and makes the botanical setting part of the route.
Landscape and sensory character
New York’s dominant sensations come from hard surfaces, open sky, large crowds and the constant exchange between stadium interiors and outdoor plazas. Blue courts and graphic wayfinding sit against concrete, steel, terracotta and the surviving greenery of Flushing Meadows. Shade and weather protection are practical concerns across the broad exposed site.
At Wimbledon, the grass courts are also the landscape. Ivy, hydrangeas, clipped planting, mature trees and the lawns of Aorangi Terrace compress the distance between sport and garden. The surface requires intensive daily care and limits the season of use, but it also determines the event’s colour, pace, smell and etiquette. The Hill turns a planted slope into an informal shared auditorium.
Roland-Garros is defined by red clay within a wooded western Paris setting. The surface produces dust, sliding movement and a warm colour field that carries from court to concourse graphics. Visitors reach Simonne-Mathieu through the Serres d’Auteuil landscape and enter a court wrapped by working greenhouses. Clay, glass and vegetation define the court.
Public access and year-round use
New York has the broadest year-round public access. The center occupies city parkland and offers indoor and outdoor court rental, lessons, leagues and community programs outside the US Open. New York City’s environmental review records more than 100,000 annual participants in community tennis programs and use by more than 70 schools and colleges. The US Open temporarily converts this public tennis facility into a major event site.
Wimbledon remains a private members’ club. Public access outside the Championships is mainly through the museum, tours and selected events. During the tournament, grounds passes, the Queue and ticket resale broaden access, while the club’s boundaries and ticket system remain tightly controlled. The approved Wimbledon Park scheme would add a 23-acre publicly accessible park, but that benefit belongs to the future project and should not be described as existing access.
Roland-Garros is operated by the French Tennis Federation and serves as its headquarters and national tennis base. Guided tours and business or cultural events extend use beyond the clay-court tournament. Its year-round role centres on federation training, administration and events; routine public court rental is limited.
Workforce and economic role
The published workforce figures count different groups. Wimbledon currently reports about 2,100 people employed directly for the Championships and another 5,000 recruited by employment partners. Roland-Garros reported about 1,300 temporary workers recruited by Adecco across 92 roles in 2025; this excludes the FFT’s permanent staff and other contractors. A New York City planning review for the USTA’s earlier master plan used an estimate of 6,000 seasonal US Open jobs, but the figure dates from that planning cycle and is not a current payroll count.
The totals cannot be compared directly. Wimbledon combines direct and partner staff; the Roland-Garros figure covers one temporary-employment provider; the New York number is an older planning estimate. All three tournaments add large seasonal teams to smaller year-round operations. Catering, security, cleaning, ticketing, court care, broadcasting, hospitality and transport account for much of the increase.
The published economic figures also use different methods. The USTA puts the US Open’s annual economic impact on New York City at more than $1.2 billion. This is the organizer’s estimate. Equivalent current studies using the same geography, time period and method are not available for all three venues. Tournament revenue pays for capital works and wider tennis programs. The available evidence does not support a precise cross-city ranking.
Roofs, weather and current construction
Roofs have changed all three grounds. Arthur Ashe gained its roof in 2016 and Louis Armstrong opened roofed in 2018. Centre Court’s roof has operated since 2009 and No.1 Court’s since 2019. Philippe-Chatrier’s roof arrived in 2020 and Suzanne-Lenglen’s in 2024. The sequence reflects both tournament pressure and local constraints: New York and Paris needed reliable play during heavy rain, while Wimbledon had to add weather protection within an established residential estate.
Louis Armstrong uses natural ventilation through terracotta louvers even when the roof is closed. Wimbledon’s roofed courts use controlled air movement to manage humidity over living grass. Roland-Garros combines roofs on its two largest courts with a semi-sunken open stadium at Simonne-Mathieu. Each system responds to its court surface, weather and neighbourhood limits.
New York is rebuilding Arthur Ashe Stadium and adding a Player Performance Center for completion in 2027. Wimbledon has permission for a major expansion across Church Road, but construction remains future work. Roland-Garros has completed the main projects in its recent rebuilding cycle.
What makes each ground specific
New York is a metropolitan public-park campus. Its hard courts, open concourses, transit-fed crowds and large standalone stadiums give the event its scale and pace. Billie Jean King’s name reinforces the public-tennis mission, while the annual tournament turns the civic facility into a global broadcast set.
Wimbledon is the garden club. Grass is simultaneously playing surface, landscape and operating constraint. Brick, timber, dark green finishes, planting, ceremonial routes and controlled access bind new work to a private estate that has occupied Church Road since 1922.
Roland-Garros is the compact clay precinct. Red courts, tight urban boundaries, Parisian garden edges and sunken construction create a denser experience. Chatrier supplies the main arena; Simonne-Mathieu gives the grounds their sharpest architectural response to place by putting a stadium inside the greenhouse landscape.
Land tenure shapes access, expansion and architecture. New York operates under a public lease, Wimbledon is a private club, and Roland-Garros is run by a national federation. Those arrangements determine who uses each site, how it can grow and what its buildings must accommodate.
Sources
USTA National Tennis Center — venue area and event spaces
US Open — Arthur Ashe Stadium capacity and accessibility
US Open — Louis Armstrong Stadium design and seating
USTA — 2025 Arthur Ashe and Player Performance Center redevelopment
NYC Parks — National Tennis Center environmental review
Wimbledon — main grounds, courts and adjacent land
Wimbledon — No.1 Court seating and 2019 improvements
Hopkins Architects — Somerset Road Covered Courts
Wimbledon — Championship employment
Greater London Authority — Wimbledon Park Golf Club planning decision
Wimbledon — public transport and station walking times
FFT — Roland-Garros 2025 figures
Roland-Garros — stadium history and completed roof projects
Roland-Garros — Court Philippe-Chatrier
Roland-Garros — Court Simonne-Mathieu
Roland-Garros — access and transportation
Roland-Garros — 2025 temporary workforce recruited by Adecco