Snapshot
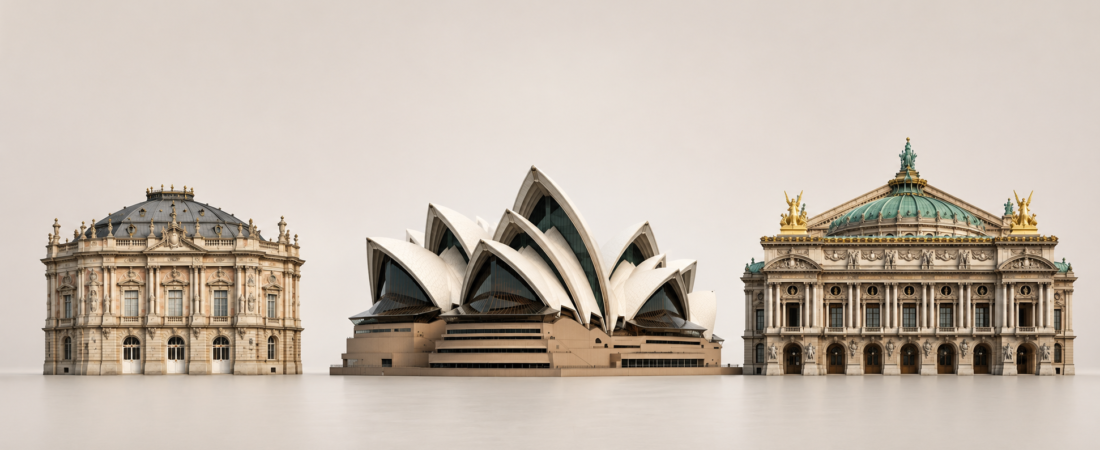
The Margravial Opera House, Palais Garnier and Sydney Opera House belong to the same broad building tradition: each made staged performance a visible expression of political authority and cultural ambition. Their value as a comparison lies in the changing public life of that tradition. Bayreuth preserves an eighteenth-century court theatre that now functions primarily as a heritage site with selected performances. Garnier remains a working theatre and a heavily visited monument at the centre of Paris. Sydney combines several venues with terraces, restaurants, tours and outdoor spaces in a waterfront precinct used throughout the day.
| Comparison point | Margravial Opera House, Bayreuth | Palais Garnier, Paris | Sydney Opera House |
|---|---|---|---|
| Construction and opening | Built 1745–1750; inaugurated in 1748 | Built 1861–1875; opened in 1875 | Competition won in 1957; built 1959–1973; opened in 1973 |
| Urban position | Freestanding court theatre facing a planned space in Bayreuth’s historic centre | Monumental termination of the Avenue de l’Opéra in central Paris | Peninsula at Tubowgule/Bennelong Point between Sydney Cove and Farm Cove |
| Founding authority | Margravine Wilhelmine and the Bayreuth court | Napoleon III’s imperial government; completed under the Third Republic | Government of New South Wales, with construction financed largely through public lotteries |
| Spatial type | Baroque tiered-loge theatre inside a masonry shell | Nineteenth-century opera palace organised around ceremonial circulation and a horseshoe auditorium | Modern multi-venue complex on a public podium beneath tiled concrete shells |
| Auditorium scale | About 500 in the historic auditorium | 2,101 in the main auditorium | Joan Sutherland Theatre: up to 1,507; Concert Hall: up to 2,664 in the round |
| Present role | Museum and World Heritage visitor site with selected performances | Active opera and ballet venue within the two-theatre Paris Opera system; daytime heritage visits | Year-round multi-artform performance centre, visitor attraction and public waterfront destination |
| Heritage status | UNESCO World Heritage property since 2012, criteria (i) and (iv) | French monument historique since 1923; no individual UNESCO inscription | UNESCO World Heritage property since 2007, criterion (i), with Australian national and NSW state listings |
The capacity figures are not directly equivalent. Bayreuth has one small historic auditorium, Garnier one principal auditorium, and Sydney several performance rooms. Sydney’s larger figure belongs to its Concert Hall, while opera and ballet use the smaller Joan Sutherland Theatre. The first two buildings organise visitors around one theatrical chamber; Sydney distributes activity across a cultural complex.[1][5][10][11]
Location and urban role
The Margravial Opera House stands on Opernstraße in central Bayreuth, close to the Red Main and the city’s historic streets. Although commissioned by a ruling court, it was built as a freestanding theatre rather than as a room within a palace. Its sandstone façade addresses an urban open space, while the timber-and-canvas auditorium forms a largely independent structure inside the masonry exterior. This placement gave court spectacle a public architectural presence even though access to performances remained socially restricted.[1][2]
Palais Garnier occupies a far larger metropolitan composition. The Avenue de l’Opéra frames its principal façade, and streets radiate from the Place de l’Opéra into the dense commercial fabric of the Right Bank. The building was integrated into the transformation of Paris under Napoleon III and Baron Haussmann. It is simultaneously an object at the end of a vista, a transport landmark above the Opéra Métro station and a centre of daily pedestrian and tourist activity. Bayreuth’s façade marks a courtly capital on an intimate scale; Garnier commands a national capital through distance, traffic and axial planning.[6][7]
Sydney replaces the street vista with exposure across land and water. The Opera House occupies the end of a peninsula between Sydney Cove and Farm Cove, beside Circular Quay and the Royal Botanic Garden. It can be approached on foot along the harbour, seen from ferries and trains, or read against the Harbour Bridge and city skyline. Its broad podium converts the roofline into a sequence of terraces and steps. The exterior is therefore more than a view of the building: it is a route through the site and a platform from which to see the city and harbour.[10]
Arrival begins within Bayreuth’s compact residence city, along Garnier’s metropolitan boulevard and across Sydney’s waterfront approaches. Bayreuth inserts a theatre into an existing urban route; Garnier prolongs the approach before concentrating visitors at an ornate façade; Sydney permits movement around and over the complex, with no single obligatory front. Public space begins shaping the visit before an auditorium is reached.
Patronage, construction and political purpose
The Bayreuth opera house grew from the cultural ambitions of Margravine Wilhelmine, the Prussian-born wife of Margrave Friedrich. Construction began in 1745 under court architect Joseph Saint-Pierre, who designed the exterior. Giuseppe Galli Bibiena devised the auditorium, and his son Carlo supervised its execution in Bayreuth. The theatre was inaugurated in September 1748 during festivities for the marriage of Wilhelmine’s daughter Elisabeth Friederike Sophie to Duke Carl Eugen of Württemberg; work on the building was completed in 1750.[2][4]
Its architecture served dynastic representation. The court loge occupies the central axis opposite the stage, and the painted decoration presents the ruling family within a mythological and heraldic programme. Yet Wilhelmine’s role should not be reduced to ceremonial patronage. She wrote music, directed theatrical activity and used Bayreuth’s buildings to create a court culture disproportionate to the territory’s political size. The opera house records her authorship as patron even though male architects and craftsmen supplied its formal and technical design.[2][4]
Palais Garnier also began as state representation, but in a capital undergoing physical and political reconstruction. Following Felice Orsini’s failed attempt to assassinate Napoleon III outside the previous opera house in 1858, plans for a new theatre acquired security as well as cultural and urban importance. A competition launched in 1860 attracted 171 entries. Charles Garnier, then 35, won in 1861. War, the fall of the Second Empire and the Paris Commune interrupted construction, and the Third Republic completed and opened the building on 5 January 1875.[6][7]
The change of regime complicates any simple reading of Garnier as an imperial monument. Its planning and iconography arose from the Second Empire, but republican France adopted the unfinished building as a national institution. The opera house outlasted the political order that commissioned it because its urban prominence, technical capacity and ceremonial spaces could be reassigned to a new state.
Sydney came from a twentieth-century public project rather than a royal or imperial court. New South Wales Premier Joseph Cahill advocated a major performance centre, and Jørn Utzon won the 1957 international design competition. Construction began in 1959. The state financed most of the project through a dedicated lottery system: 496 Opera House lotteries sold 86.7 million tickets and raised A$102 million between 1957 and 1986.[14]
Its authorship is divided by the project’s long conflict. Utzon and engineer Ove Arup developed the roof into a buildable system of precast ribs and panels derived from a common sphere. Disputes with the New South Wales government over costs, documentation and control led Utzon to leave the project in 1966. Peter Hall, Lionel Todd and David Littlemore then redesigned major interiors, performance spaces and glass walls and brought the complex to completion. The Opera House that opened in 1973 preserves Utzon’s external conception but also embodies Hall’s extensive work on how the building functions inside.[12][13]
Bayreuth projected a small court’s sophistication, Paris monumentalised the state within a rebuilt capital, and Sydney presented a state-sponsored cultural institution through an international architectural competition. Patronage and political change shaped all three projects as decisively as architectural design.
Architecture and audience choreography
Bayreuth’s auditorium is a rare survival of an Italian Baroque loge theatre. Three tiers of individually framed boxes curve around the room, constructed mainly from wood and canvas and covered with illusionistic painting. Columns, drapery, figures and architectural perspectives create the appearance of precious materials while relying on lightweight stagecraft. The theatre is effectively a decorated wooden interior protected by a solid outer building.[1][2]
The room was designed to display rank as well as performance. Boxes separated social groups, while the central court loge faced the stage across the auditorium. Audience members could observe one another within a composition that joined auditorium and stage into a ceremonial whole. Its approximately 500 places make it intimate by comparison with Garnier and Sydney, but scale alone does not explain the experience. The density of boxes and painted surfaces makes proximity socially and visually charged.
Garnier enlarges this theatre culture into an architectural sequence. Visitors pass through vestibules and ascend the Grand Staircase before reaching salons, the Grand Foyer and the auditorium. Polychrome marble, mosaics, sculpture, gilding and painting turn circulation into an event. The staircase branches and overlaps sightlines, allowing arriving spectators to become visible to one another. The building allocates extraordinary space to gathering and movement because public appearance formed part of the opera-going ritual.[5]
The 2,101-seat horseshoe auditorium retains boxes and balconies, but its social hierarchy is embedded in a much larger institution. Red velvet and gilded ornament concentrate the room around the chandelier and stage. Marc Chagall’s ceiling, installed in 1964 over the nineteenth-century ceiling by Jules-Eugène Lenepveu, introduces a conspicuous modern layer without removing the original work beneath it. Garnier therefore preserves a historical spatial order while making later cultural choices visible inside it.[5][6]
Sydney’s strongest gesture is outward. Shell-like roof forms rise above a granite-clad podium, producing changing silhouettes from the harbour and city. The spherical solution allowed repeated precast components to form the vaults, while glazed foyers connect interior circulation to wide views of the water. Instead of enclosing one dominant ceremonial route, the building divides visitors among halls, foyers, restaurants, stairs, terraces and outdoor event spaces.[10][12]
The two main halls also serve different art forms. The Joan Sutherland Theatre, seating up to 1,507, accommodates opera and ballet within the constraints of the completed design. The larger Concert Hall, renewed for orchestral and contemporary performance, can hold up to 2,664 in an in-the-round configuration. Smaller venues support drama, music, talks, comedy and experimental work. Sydney’s famous exterior unifies spaces whose capacities, acoustics and audience arrangements differ substantially.[11][15][16]
The location of spectatorship shifts across the sequence. Bayreuth concentrates social order inside the loge auditorium. Garnier extends it through a palace of circulation before the performance begins. Sydney disperses it across a multi-venue podium and waterfront edge, where many people encounter the architecture without entering a theatre.
Performance and institutional life
The Margravial Opera House had only a short life as an active court theatre. Court performances declined after Wilhelmine’s death in 1758 and ceased as a regular institution when the Bayreuth margraviate lost its independent court. The building survived partly because later use was intermittent. It served other purposes, suffered changes to its stage and services, and lost historic scenery and machinery, but escaped the wholesale rebuilding that destroyed many comparable court theatres.[3]
Today it is presented as the Margravial Opera House: World Heritage & Museum. The adjoining Redoutenhaus opened as a museum and visitor centre in 2023, adding displays on Wilhelmine, Baroque theatre and the building’s construction. Visitors enter on museum tickets and may join tours; rehearsals can affect access. Concerts and staged events still occur, but performance is selective and conservation limits intensive use. The building’s regular public function is therefore interpretation of a theatre, supplemented by occasions when it again operates as one.[8][9]
Garnier remains part of a producing institution. Since the Opéra Bastille opened in 1989, the Opéra national de Paris has operated across two principal theatres. Garnier hosts ballet, opera, concerts and recitals, while Bastille carries much of the company’s large-scale opera production. Statistics published for the Paris Opera generally combine both buildings and should not be treated as Garnier-only attendance. This two-venue arrangement has preserved Garnier’s performance role without requiring it to accommodate the institution’s entire repertory and audience.[5][6]
Sydney supports the widest programme of the three. Opera, orchestral music, ballet, theatre, contemporary music, dance, comedy, talks and family events can run in parallel across the complex. Resident companies include Opera Australia, the Australian Ballet, Bangarra Dance Theatre and the Sydney Symphony Orchestra. Tours, restaurants and outdoor events operate alongside the ticketed programme. Calling the building an opera house obscures how closely its institutional model resembles a multi-artform cultural precinct.[11][17]
Opera now occupies a different share of each building’s activity. Bayreuth protects a historic auditorium by restricting its performance load. Garnier balances production with monument visitation inside a national two-theatre system. Sydney depends on simultaneous uses and frequent turnover across multiple venues. Their quantities and types of performance are not equivalent.
Public access and everyday city life
At Bayreuth, access is organised through the museum. The central location makes the façade easy to encounter in ordinary movement through the city, while the interior remains ticketed and supervised. The visitor centre broadens what can be shown without placing every interpretive demand on the fragile auditorium. This separation is important: a person can learn about the building, Baroque stagecraft and court culture even when conservation or rehearsals restrict entry to the theatre itself.[8][9]
Garnier is also a destination outside performance hours. Daytime tickets normally provide access to the Grand Staircase, foyers, salons and exhibition areas, although rehearsals and technical work mean that the auditorium is not guaranteed. The building’s setting intensifies this dual identity. People pass it on the way to shops, offices and transport; tourists photograph the façade and may enter as museum visitors; evening audiences return for performances. Its urban presence is continuous even when access to particular rooms changes.[5][18]
Sydney has the lowest threshold between landmark and public realm. The forecourt, Monumental Steps, podium and waterfront approaches can be used without a performance or tour ticket. People cross the precinct for views, food, meetings and harbour walks. Controlled spaces begin farther inside the complex, while the exterior remains a major part of the visit. This openness also makes crowd management, commercial activity, security and event production part of the place’s everyday operation.[10][11]
Accessibility has a different meaning at each site. In Bayreuth it requires adapting visitor routes without damaging a small and materially delicate Baroque interior. Garnier must reconcile a complex nineteenth-century plan with current visitor and performance needs. Sydney’s monumental stairs and split levels created barriers that recent renewal projects have addressed through new lifts, passages and services. Public status does not guarantee easy physical access; it creates an obligation to improve access within distinct heritage constraints.[15][20]
Cultural meaning
The Margravial Opera House represents a specific court and an unusually influential female patron. Its survival allows visitors to examine how architecture, painting, music and ceremony reinforced dynastic identity. Yet its present audience no longer occupies the old hierarchy in the intended way. Boxes that once differentiated rank are now historical evidence within a museum and World Heritage property. The place preserves the form of court society while changing who may enter and why.
Palais Garnier carries several political identities. It originated in the Second Empire, opened under the Third Republic and now belongs to a national institution with a global audience. Its staircase and foyer preserve the spatial codes of nineteenth-century elite display, but daytime visiting admits people who come primarily for architecture and history. Tourism has expanded access without erasing the building’s ceremonial character or the price barriers attached to many performances.
Sydney became an image of modern Australia almost immediately, yet its site has a much longer history. Bennelong Point is Tubowgule on Gadigal Country, associated with gathering, shell middens, colonisation and Aboriginal resistance. During the 1973 opening, Ben Blakeney, identified in the NSW heritage record as a descendant of Bennelong, climbed one of the roof sails in protest. Acknowledgement of Country and First Nations programming now place the institution within that history, while the contrast between a national architectural icon and the colonisation of its site remains part of its meaning.[19]
These meanings are not confined to symbolism imposed after construction. They arise from spatial practice: the royal loge in Bayreuth, the socially theatrical staircase in Paris and the public podium on Tubowgule in Sydney. Each building gives a physical form to questions of who is represented, who is visible and who may use the site.
Conservation and heritage status
The Margravial Opera House and Sydney Opera House are separate UNESCO World Heritage properties. Bayreuth was inscribed in 2012 under criteria (i) and (iv) as an exceptional Baroque court theatre and an influential freestanding opera-house type. Sydney was inscribed in 2007 under criterion (i) for its architectural and structural achievement. Palais Garnier has no individual UNESCO inscription; its formal protection is as a French monument historique, a status held since 1923.[1][5][10]
Bayreuth’s high degree of authenticity does not mean that every element is unchanged. The auditorium retains exceptional quantities of original timber, canvas and painted decoration, but the building has undergone changes to lighting, heating, fire protection and stage technology. Nineteenth- and twentieth-century interventions altered parts of the theatre, and much original stage equipment no longer survives. A major conservation campaign from 2013 to 2018 stabilised the structure and restored the light, illusionistic character of the decoration. Event use and visitor activity are regulated to protect fragile original material.[1][2][3]
Garnier has also accumulated change. Chagall’s ceiling is the most visible addition, while façades, roofs, services, stage machinery and safety systems have required continuing work. Under the Opéra national de Paris renovation programme, the Garnier stage is scheduled to close from summer 2027 to summer 2029; public visitor areas are planned to remain open. The arrangement recognises that the building can continue as a heritage attraction while performance infrastructure is unavailable.[21]
Sydney’s comparatively young age has not reduced the scale of conservation. Its 2017 Conservation Management Plan and the Utzon Design Principles guide interventions, including work on access, acoustics, theatre systems and building services. A decade-long renewal programme valued at almost A$300 million included the Joan Sutherland Theatre and Concert Hall. These projects treat performance capability as part of the heritage value rather than as a threat external to it.[20][22]
The contrast is clearest in acceptable intensity of use. Bayreuth’s vulnerable original interior requires restraint. Garnier can divide activity between performance, visiting and another opera house in the same institution. Sydney renews technical systems to sustain a dense, multi-venue calendar. UNESCO inscription alone does not determine the response; material survival, institutional structure and present function do.
Comparative conclusion
The Margravial Opera House, Palais Garnier and Sydney Opera House form a coherent historical sequence without being equal in scale or operation. Bayreuth gives court theatre an independent urban façade while preserving the intimate loge system of eighteenth-century hierarchy. Garnier expands opera into metropolitan spectacle, using boulevards, staircases and foyers to make arrival and audience display part of the institution. Sydney turns the opera-house idea into a harbour precinct with several venues and extensive public exterior space.
Their present lives are equally important. Bayreuth is encountered mainly through heritage interpretation and controlled access, with performance retained as an occasional use. Garnier remains both theatre and monument within the wider Paris Opera system. Sydney operates continuously as a performance centre, visitor destination and part of the waterfront public realm. Comparing them as places shows how patronage, urban form, audience movement and conservation shape cultural access—before, during and beyond a performance.