Snapshot
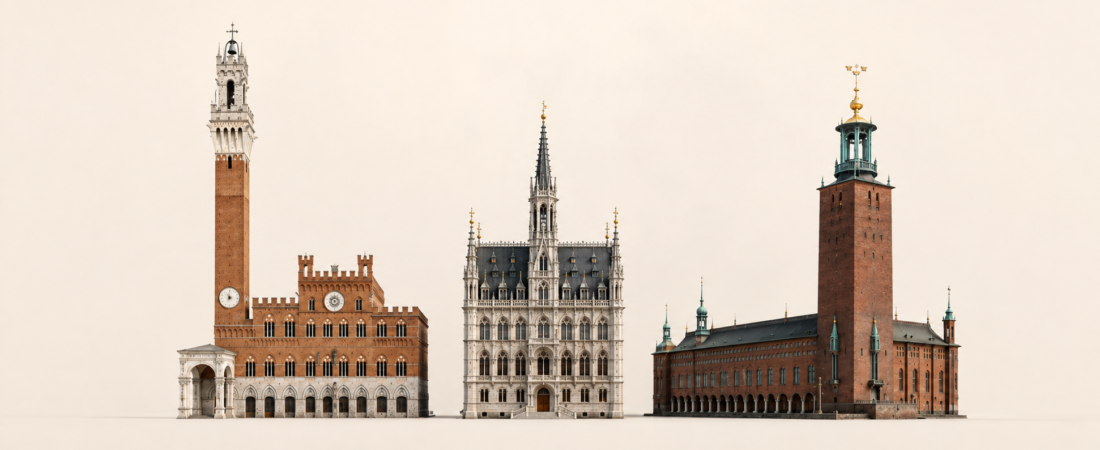
Siena, Ghent and Stockholm city halls represent different ways in which municipal government becomes a place. Siena binds government, public art and mass civic ritual to one medieval square. Ghent records institutional growth in an irregular complex whose contrasting façades make its long construction history visible. Stockholm turns municipal administration into a planned twentieth-century ensemble of offices, council space and ceremonial halls on the waterfront. The comparison therefore concerns more than style: it tests how each building organizes civic authority, public access, ceremony and urban identity.
| Comparison point | Palazzo Pubblico, Siena | City Hall, Ghent | City Hall, Stockholm |
|---|---|---|---|
| Main construction sequence | 1297–1311; west wing completed 1325–1331; later additions | Medieval core; major campaigns in 1482–1484, 1519–1539, 1580–1582 and 1595–1618 | Designed by Ragnar Östberg; built 1911–1923 |
| Urban setting | Edge of Piazza del Campo in Siena’s historic centre | Dense historic core at Botermarkt and Hoogpoort | Kungsholmen waterfront facing Riddarfjärden |
| Architectural character | Sienese civic Gothic in brick and stone | Composite Late Gothic, Renaissance and later fabric | National Romantic ensemble with Renaissance and Swedish historical references |
| Spatial emphasis | Museum rooms, political offices and access court connected to the Campo | Interconnected rooms accumulated through successive building campaigns | Outer courtyard, roofed Blue Hall, council chamber and ceremonial sequence |
| Civic and public role | Municipal workplace, civic museum, tower access and Palio setting | Municipal and ceremonial workplace; guided heritage visits | Political offices, council meetings, weddings, events and guided visits |
| Most distinctive quality | Government, public art and civic ritual occupy the same urban stage | Institutional history is legible in the building’s discontinuities | Administration and ceremony were composed as one modern civic monument |
Location and physical setting
The strongest spatial contrast is between Siena’s civic theatre, Ghent’s street-corner complex and Stockholm’s waterfront ensemble. Palazzo Pubblico occupies the lower edge of the sloping Piazza del Campo, the valley junction around which Siena’s hilltop street system developed. UNESCO describes the historic centre as a city organized around the Campo and integrated with its surrounding landscape.[1] The palace therefore operates as the terminating civic façade of a public space whose paving, ceremonies and movement are directed toward it.
Ghent City Hall is less spatially self-contained. Its long elevations address both Hoogpoort and Botermarkt within a dense cluster of streets and monuments. The nearby belfry dominates the wider skyline, while the town hall gains presence at pedestrian scale through the sharp contrast between its richly carved Gothic frontage and its more ordered Renaissance elevations. Stockholm reverses this condition: City Hall occupies the southeast tip of Kungsholmen, where its long brick mass, garden, waterside colonnade and 106-metre tower are read across Riddarfjärden as a single composition.[2] Siena intensifies an enclosed square, Ghent participates in a compact street network, and Stockholm claims a panoramic edge.
Origins and spatial development
Siena has the earliest and most politically concentrated origin. Construction began in 1297 under the Government of the Nine. The central block and the section for the Nine were complete by 1311; the Podestà wing followed between 1325 and 1331. Documentary payments for the Torre del Mangia begin in 1338, even though later chronicles placed its foundation in 1325.[3] These phases created a palace specifically associated with the institutions of the Sienese republic.
Ghent developed in a different way. A surviving interior block was begun for the aldermen in 1482 and completed in 1484. The ambitious Late Gothic aldermen’s house designed by Rombout Keldermans and Dominicus de Waghemakere was only partly realized between 1519 and 1539. A Renaissance addition followed on Hoogpoort in 1580–1582, and the larger Renaissance aldermen’s house along Botermarkt and Poeljemarkt rose in stages between 1595 and 1618.[4] The building is thus neither a simple two-wing composition nor a unified courtyard palace; it is a municipal complex assembled from distinct institutional and construction campaigns.
Stockholm began with a single commission but changed purpose during design. Östberg won the 1902 competition for a courthouse. In 1907 the city separated court and municipal functions, and his project was revised as City Hall. Construction ran from 1911 to 1923, and the building opened on 23 June 1923, four hundred years after Gustav Vasa’s arrival in Stockholm to assume the throne.[5] Unlike the cumulative medieval examples, Stockholm could coordinate offices, political chambers, ceremonial rooms and external spaces within one authored scheme.
Architectural language, materials and skyline
Each building uses historical form differently. Siena’s brick elevations, stone base, pointed windows and crenellated roofline belong to the tradition of Italian civic Gothic. The material hierarchy keeps the broad wall surfaces visually coherent while the tower supplies the vertical accent. The Torre del Mangia rises almost 87 metres above the Campo and reaches 102 metres when measured to the lightning rod.[6]
Ghent makes stylistic succession visible. The 1519–1539 façades use Lede limestone and blue hardstone in a dense Flamboyant Gothic composition of tracery, niches and vertical emphasis. The present statues of the Counts of Flanders were installed only in the late nineteenth and early twentieth centuries. Later elevations organize Tuscan, Ionic and Corinthian orders in an Italianate Renaissance system.[4] Their visual contrast records interrupted projects, changing patrons and construction over several generations.
Stockholm uses historical reference as a modern design strategy. Östberg combined National Romanticism with Renaissance, Swedish Baroque and Venetian precedents. Brick size and bond recall the lost Tre Kronor castle; most materials were Swedish, including Stockholm-archipelago granite and Kolmården marble.[2] The 106-metre tower and its three crowns establish a national emblem at metropolitan scale, whereas Siena’s tower measures civic authority against the Campo and Ghent leaves skyline primacy to its neighbouring belfry.[12]
Plan, circulation and principal interiors
The plans reveal three different relationships between movement and authority. At Siena, the rectangular Cortile del Podestà opens from the Campo and distributes visitors to the Museo Civico, Torre del Mangia and Teatro dei Rinnovati. Its portico was recovered in restoration work of 1929–1930 after earlier subdivision.[7] Above it, rooms on the piano nobile were repeatedly repartitioned as political and administrative needs changed; the present sequence is not an untouched medieval plan.[8]
Siena’s most important paintings occupy separate political rooms. Simone Martini’s 1315 Maestà is in the Sala del Mappamondo, formerly the meeting place of the General Council.[9] Ambrogio Lorenzetti’s Good and Bad Government cycle, painted in 1338–1339, covers three walls of the Sala della Pace, where the Nine exercised executive government.[10] Their separation matters: one room asserted communal prestige, while the other visualized the consequences of just and tyrannical rule.
Ghent’s circulation reflects accumulation rather than a regular quadrangle. The historic inventory identifies council rooms, the Pacificatiezaal, a net-vaulted chapel, a monumental internal stair, the Arsenal Hall and the Throne Room within fabric of different dates.[4] The building’s reported 51 rooms and labyrinthine corridors are consistent with this layered plan.[11] Stockholm offers the clearest ceremonial sequence. Its outer courtyard is Borgargården; the Blue Hall is the roofed “inner courtyard,” designed to retain the spatial impression of an open court. A broad marble stair rises within that hall. The waterside colonnade and stair draw on Venetian models, while the Council Chamber, Prince’s Gallery and Golden Hall form distinct destinations on the guided route.[2][12]
Interior decoration follows the same contrast. Siena integrates political painting with the rooms for which it was commissioned. Ghent preserves multiple periods, including the heavily restored Pacificatiezaal and its labyrinth-pattern floor. Stockholm was conceived as an all-encompassing collaboration between architecture and art; the Golden Hall alone contains about 18 million gold mosaic pieces, while the Blue Hall relies on brick, marble, scale and procession rather than a comparable pictorial surface.[13]
Civic functions and public access
All three remain active civic buildings, but public access is organized differently. Palazzo Pubblico combines municipal offices with the ticketed Museo Civico and a separately ticketed tower. The Cortile del Podestà also retains a direct role in the Palio: horses wait there during assignment and emerge through it on race day.[6][7] The race has medieval predecessors, while the circular Palio in the Campo acquired its regular modern form in 1656.[14]
Ghent City Hall still accommodates civic and ceremonial functions, including marriages in the Wedding Chapel. Historic interiors are visited only with a guide, so the exterior remains the everyday public face of the institution.[11] Stockholm is the most programmatically mixed: about 300 people work there, the City Council meets in the Council Chamber, and the halls host weddings, official receptions and rented events.[15] Public entry to the principal interiors is by guided tour, which normally includes the Blue Hall, Golden Hall, Council Chamber and Prince’s Gallery.[12] Tower admission is a separate visit; it is not the final stage of the interior guided-tour route. The Nobel Prize award ceremony takes place elsewhere, while the banquet has been held in the Blue Hall since 1974 and dancing follows in the Golden Hall.[16]
Alteration, conservation and resilience
The three buildings do not share the same UNESCO status. Palazzo Pubblico lies inside the World Heritage property Historic Centre of Siena, inscribed in 1995 under criteria (i), (ii) and (iv); the palace is part of that city-wide property, not a separately inscribed World Heritage site.[1] Ghent City Hall is not a World Heritage property. The nearby Ghent Belfry belongs to the serial UNESCO property Belfries of Belgium and France, but that designation does not include the City Hall.[18] Stockholm City Hall is not a World Heritage property and does not appear among Sweden’s inscribed properties.[19]
The conservation challenge differs because the buildings contain different kinds of historical layering. Siena’s exterior received an important addition in 1687, when the side sections were raised with new Gothic-style triple windows. Interior adaptation continued for centuries, and the twentieth-century recovery of the Cortile del Podestà removed partitions that had converted its arcades into offices and storage.[3][7] The entire Historic Centre of Siena is subject to Italian national cultural-heritage law, while work on individual monuments requires authorization from the competent heritage authorities.[1]
Ghent City Hall has been protected as a monument under the Flemish heritage system since 28 December 1936.[4] Its significance includes later intervention as well as early fabric: the Late Gothic campaign was unfinished, the Renaissance sections were built in several stages, key interiors were heavily restored in the nineteenth century, and the façade statues were added around 1900. Its heritage value therefore resides in a legible sequence of periods. Stockholm’s fabric is more chronologically unified but requires large-scale technical renewal. The City of Stockholm’s proposed work includes copper-roof repairs, regilding of the tower top and crowns, brick inspection, lightning protection and structural maintenance. The preliminary schedule runs from early 2027 to late 2028.[17]
Across the three cases, resilience means continued civic use supported by selective adaptation: Siena protects a medieval governmental and museum complex, Ghent manages an architectural palimpsest, and Stockholm renews a century-old integrated monument without interrupting its principal political and ceremonial functions.
Civic symbolism and place identity
Siena’s strongest symbolic instrument is the direct overlap of ethics, government and festival. Lorenzetti’s cycle addressed decision-makers in their workplace, and the same building still frames the Campo and participates operationally in the Palio. Ghent’s identity is more historical than programmatic: the contrasting elevations and the Pacificatiezaal make successive phases of urban government visible, while the later statues show how civic memory was actively reconstructed. Stockholm’s symbolism was designed at national and international scales. The three crowns face the Royal Palace and refer to the former Tre Kronor castle; the Nobel banquet later added a global ceremonial association to a building that remains a municipal workplace.[2][15][16]
Comparative conclusion
The decisive distinction is how civic authority is spatially produced. Siena derives its force from continuity between square, government rooms, political art and recurring public ritual. Ghent derives it from accumulation: the building’s irregular plan and stylistic breaks expose the long institutional process that made it. Stockholm derives it from orchestration, using one planned sequence to connect administration, democratic assembly, representation and metropolitan image. Siena is the most integrated with everyday public space, Ghent is the clearest record of municipal change, and Stockholm has the most deliberately composed ceremonial role.
Sources
1. UNESCO World Heritage Centre, Historic Centre of Siena. Links: UNESCO property page.
2. City of Stockholm, Architecture. Links: Official architecture page.
3. Museo Civico Siena, Il Palazzo. Links: Official palace history.
4. Flemish Agency for Immovable Heritage, Stadhuis Gent. Links: Official Flemish heritage inventory; Protected-monument record.
5. City of Stockholm, History. Links: Official City Hall history.
6. Comune di Siena, Torre del Mangia. Links: Official tower page.
7. Museo Civico Siena, Gli ambienti al livello del Campo. Links: Official Campo-level rooms page.
8. Museo Civico Siena, Il piano nobile. Links: Official piano nobile page.
9. Museo Civico Siena, La Sala del Mappamondo. Links: Official Sala del Mappamondo page.
10. Museo Civico Siena, La Sala della Pace. Links: Official Sala della Pace page.
11. Visit Gent, Ghent Town Hall. Links: Official visitor information.
12. City of Stockholm, Guided tours and visit information. Links: Official guided tours; Official visit page.
13. City of Stockholm, Blue Hall and Golden Hall information. Links: Official Blue Hall page.
14. Comune di Siena, Origins and seventeenth-century development of the Palio. Links: Official Palio origins; Official seventeenth-century history.
15. City of Stockholm, Function. Links: Official function page.
16. Nobel Prize, Nobel Week 2025 information for the media. Links: Nobel Week 2025 media information.
17. City of Stockholm, planned renovation of the City Hall Tower. Links: Official renovation project.
18. UNESCO World Heritage Centre, Belfries of Belgium and France. Links: UNESCO property page.
19. UNESCO World Heritage Centre, properties inscribed in Sweden. Links: UNESCO Sweden page.